
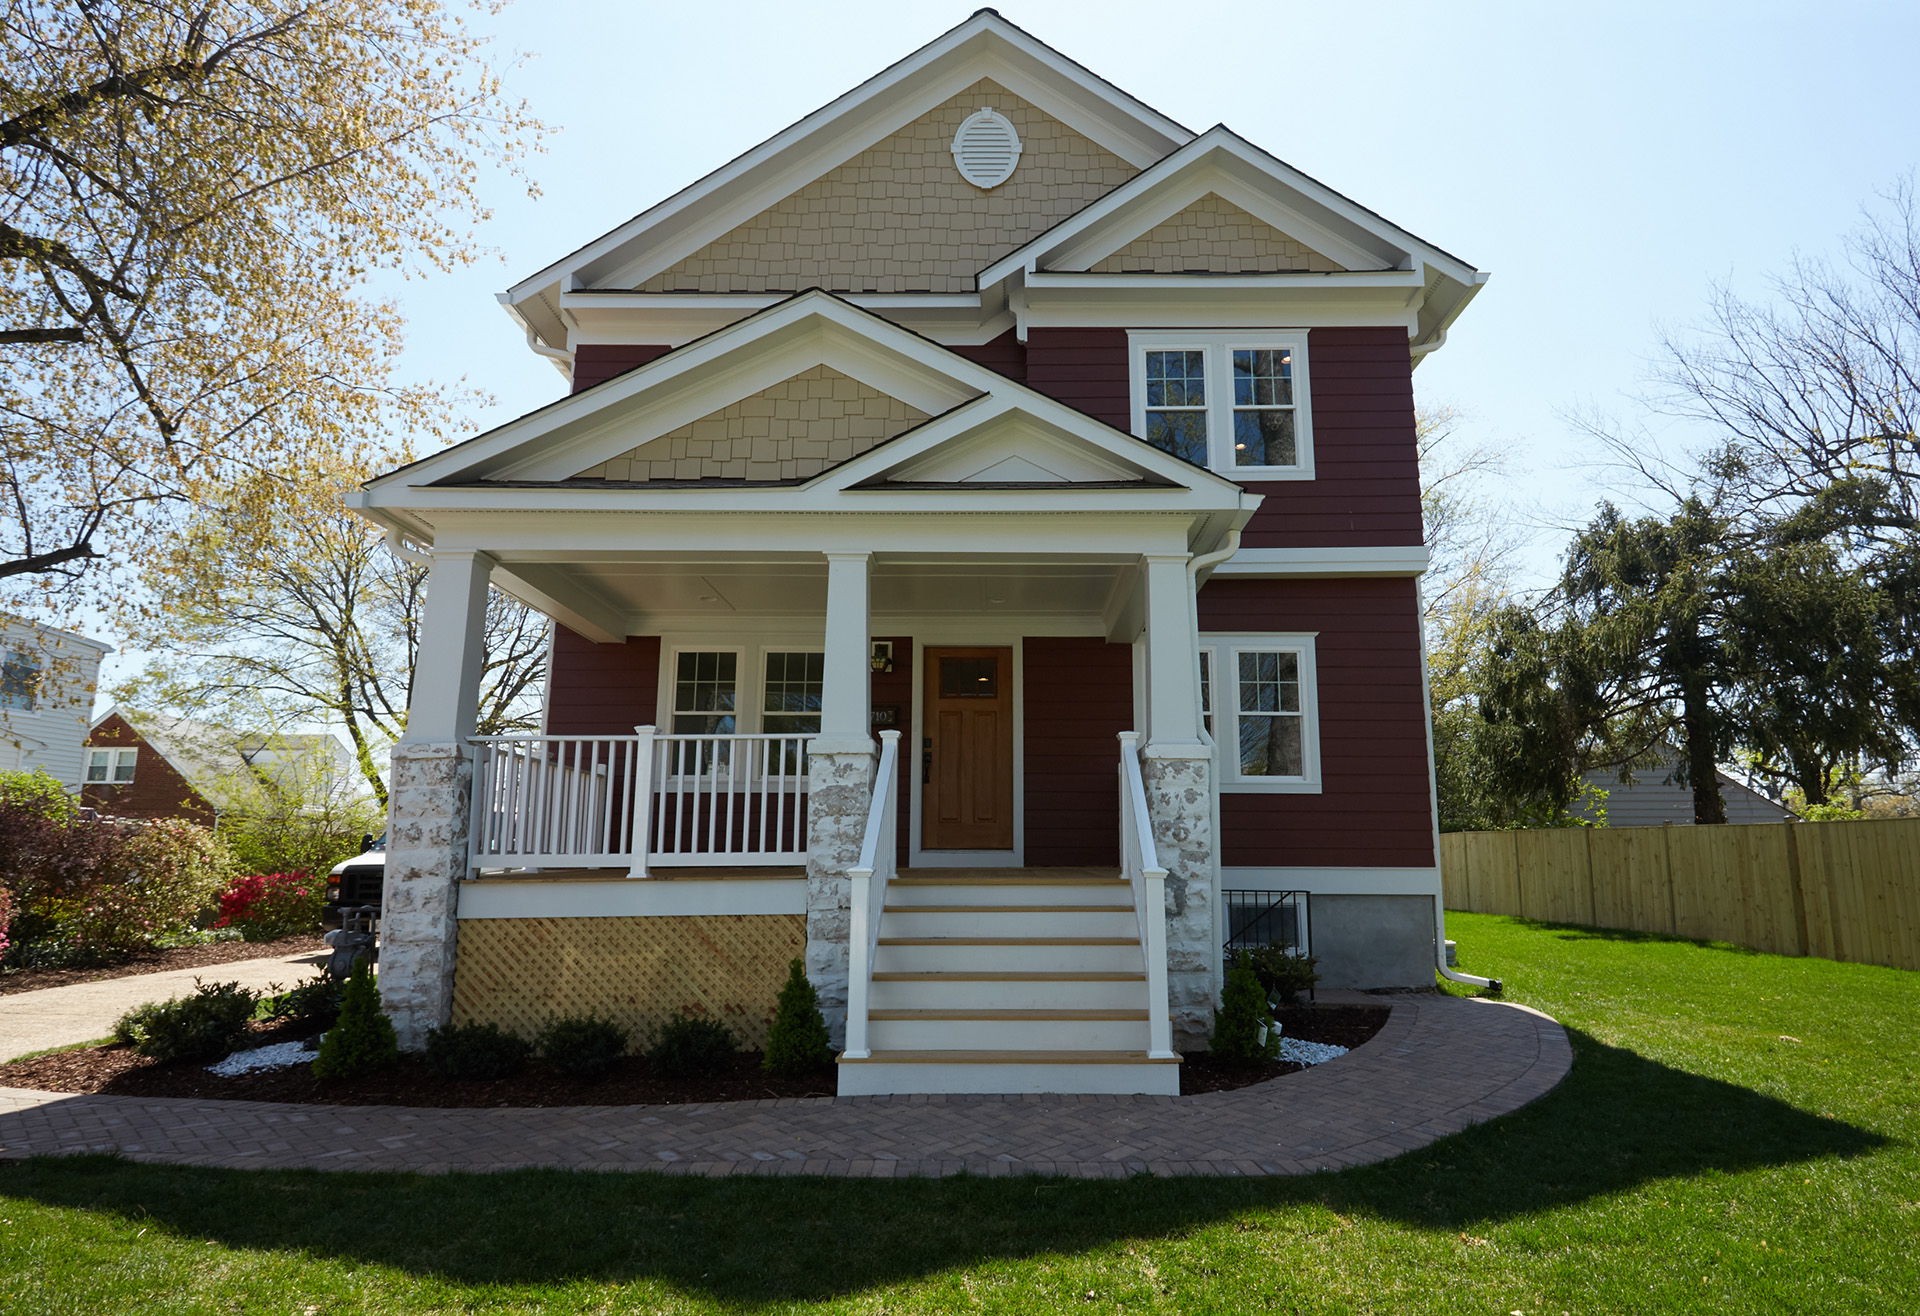
This Arlington, Virginia farmhouse reconstruction blends historic character with modern living across a carefully rebuilt single-family home. Originally built in 1929, the property was reconstructed with an addition and basement while preserving the look and warmth of a classic Virginia farmhouse.
Inside, the home features a modern floor plan with hardwood flooring, bright natural light, recessed lighting, and open living spaces designed for comfort and everyday use. The gourmet kitchen includes white cabinetry, stone countertops, stainless steel appliances, a center island, and a connected flow into the main gathering areas.
Additional highlights include 5 bedrooms, 5 full bathrooms, 1 half bath, marble-style bath finishes, generous finished living areas, a covered front porch, detached garage, and a studio loft. The project reflects a meticulous renovation approach that honors the home’s historic inspiration while adding the space, function, and finishes expected in a modern Arlington residence.