
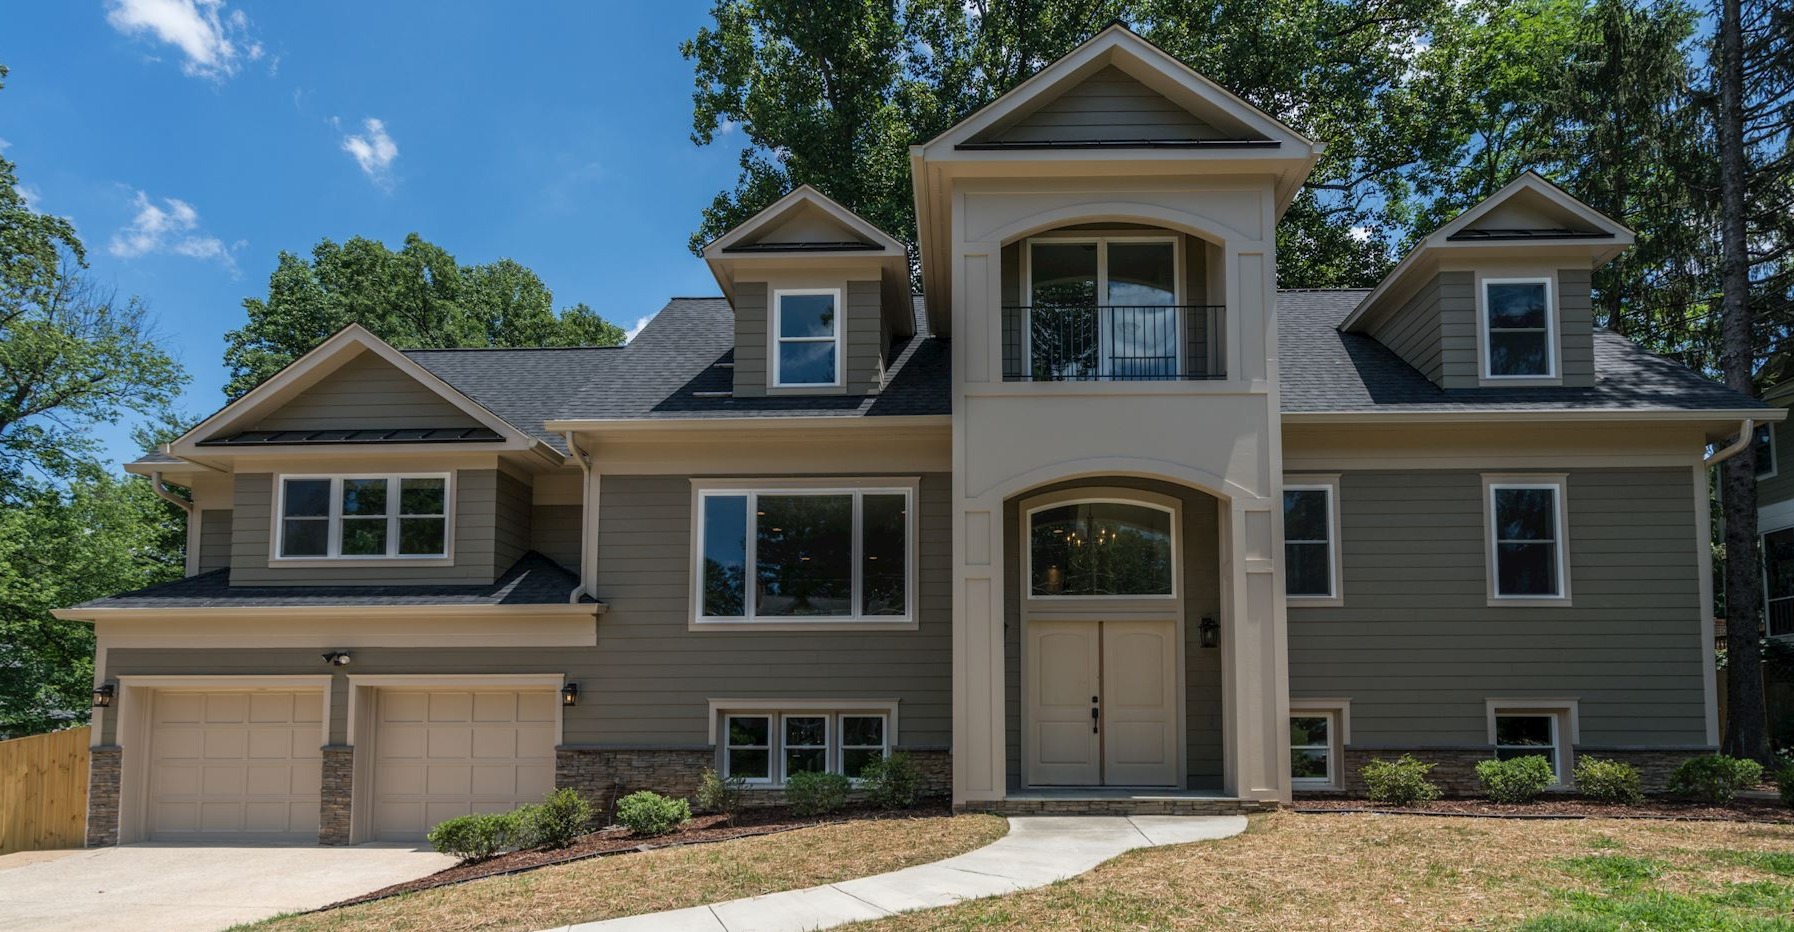
This Falls Church, Virginia, home renovation showcases the stunning transformation of a 1960s split-foyer into a modern craftsman home with a 2nd story addition. The project expanded the home’s scale, improved its curb appeal, and created a more spacious, functional layout for modern living.
The exterior now features a polished craftsman-style presence with updated siding, a covered front entry, an attached garage, a landscaped yard, and strong neighborhood curb appeal. Inside, the home offers bright open living areas, hardwood flooring, recessed lighting, large windows, and an easy flow between the kitchen, dining, and gathering spaces.
The kitchen includes white cabinetry, a large center island, stone countertops, stainless steel appliances, and an open connection to the main living areas. Additional highlights include 6 bedrooms, 6 full bathrooms, 2 half bathrooms, updated baths with tile and stone finishes, built-in closet storage, finished living areas, and a 2015 addition that expanded the home’s livability.