
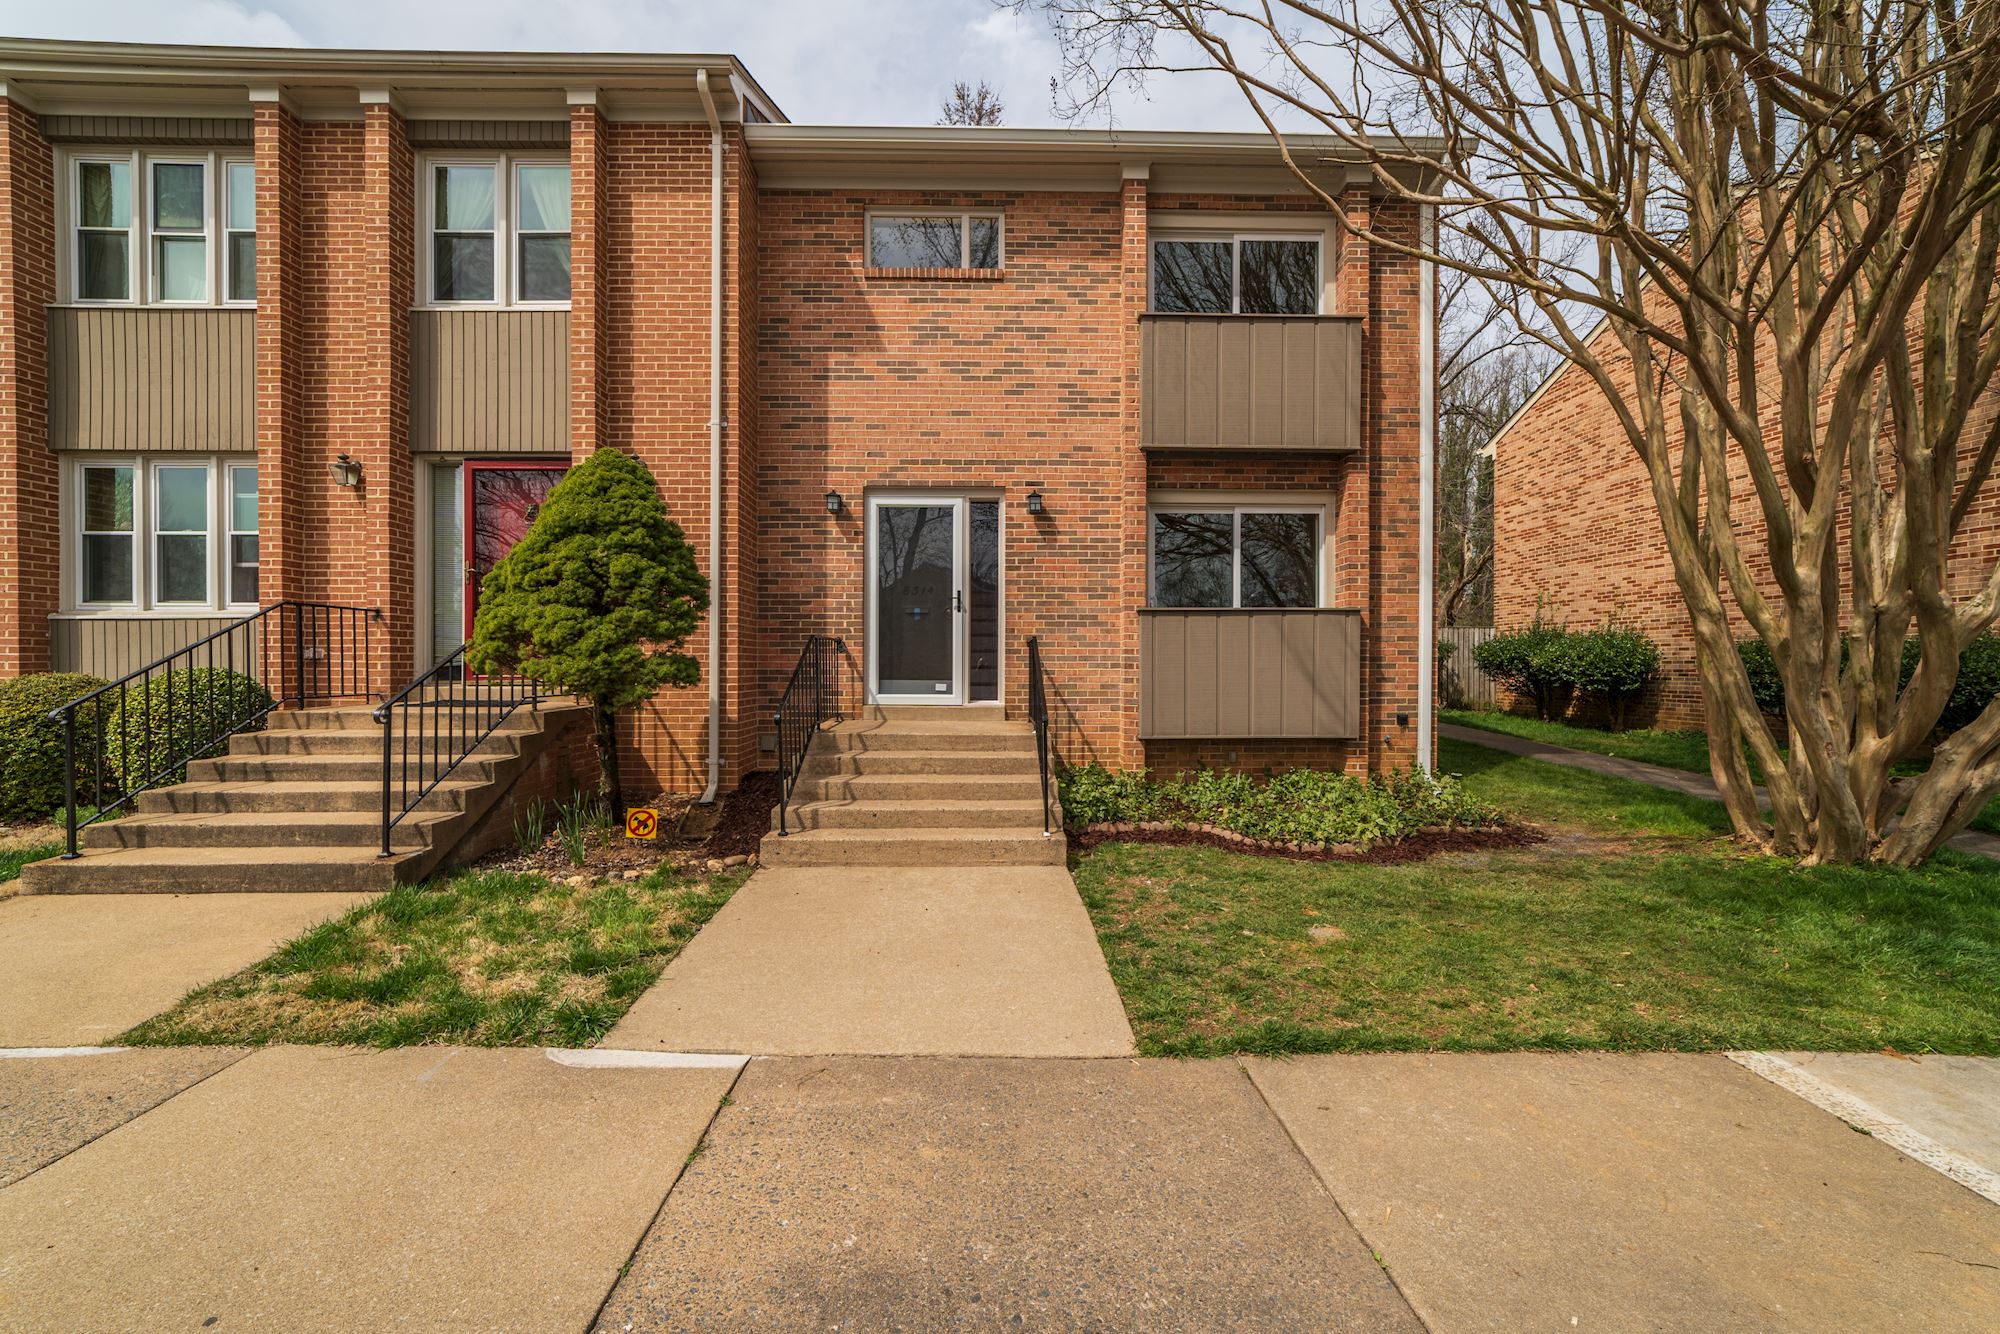
This new construction home in Annadale sits on a wooded lot and draws on contemporary farmhouse principles with clean lines and restrained detailing. The residence balances open living spaces with defined rooms, allowing for both gathering and privacy. Positioned to capture natural light throughout the day, the home’s footprint respects the existing landscape while providing ample square footage for a growing family.
Interior spaces feature white oak flooring throughout the main living areas, with quartz countertops in the primary kitchen and secondary kitchen spaces. The foyer and staircase employ painted shiplap to define the vertical circulation, while built-in millwork in the living rooms provides both storage and visual interest without ornament. Bathrooms showcase marble subway tile, chrome fixtures, and cabinetry finished in a soft greige that complements the overall material palette.
The front elevation combines board-and-batten siding with Hardie board in a charcoal gray, establishing a modest street presence. A wraparound back deck in pressure-treated lumber connects the home to the surrounding woods and provides space for outdoor living. The basement is finished with flexible spaces suitable for recreation or future adaptation.