
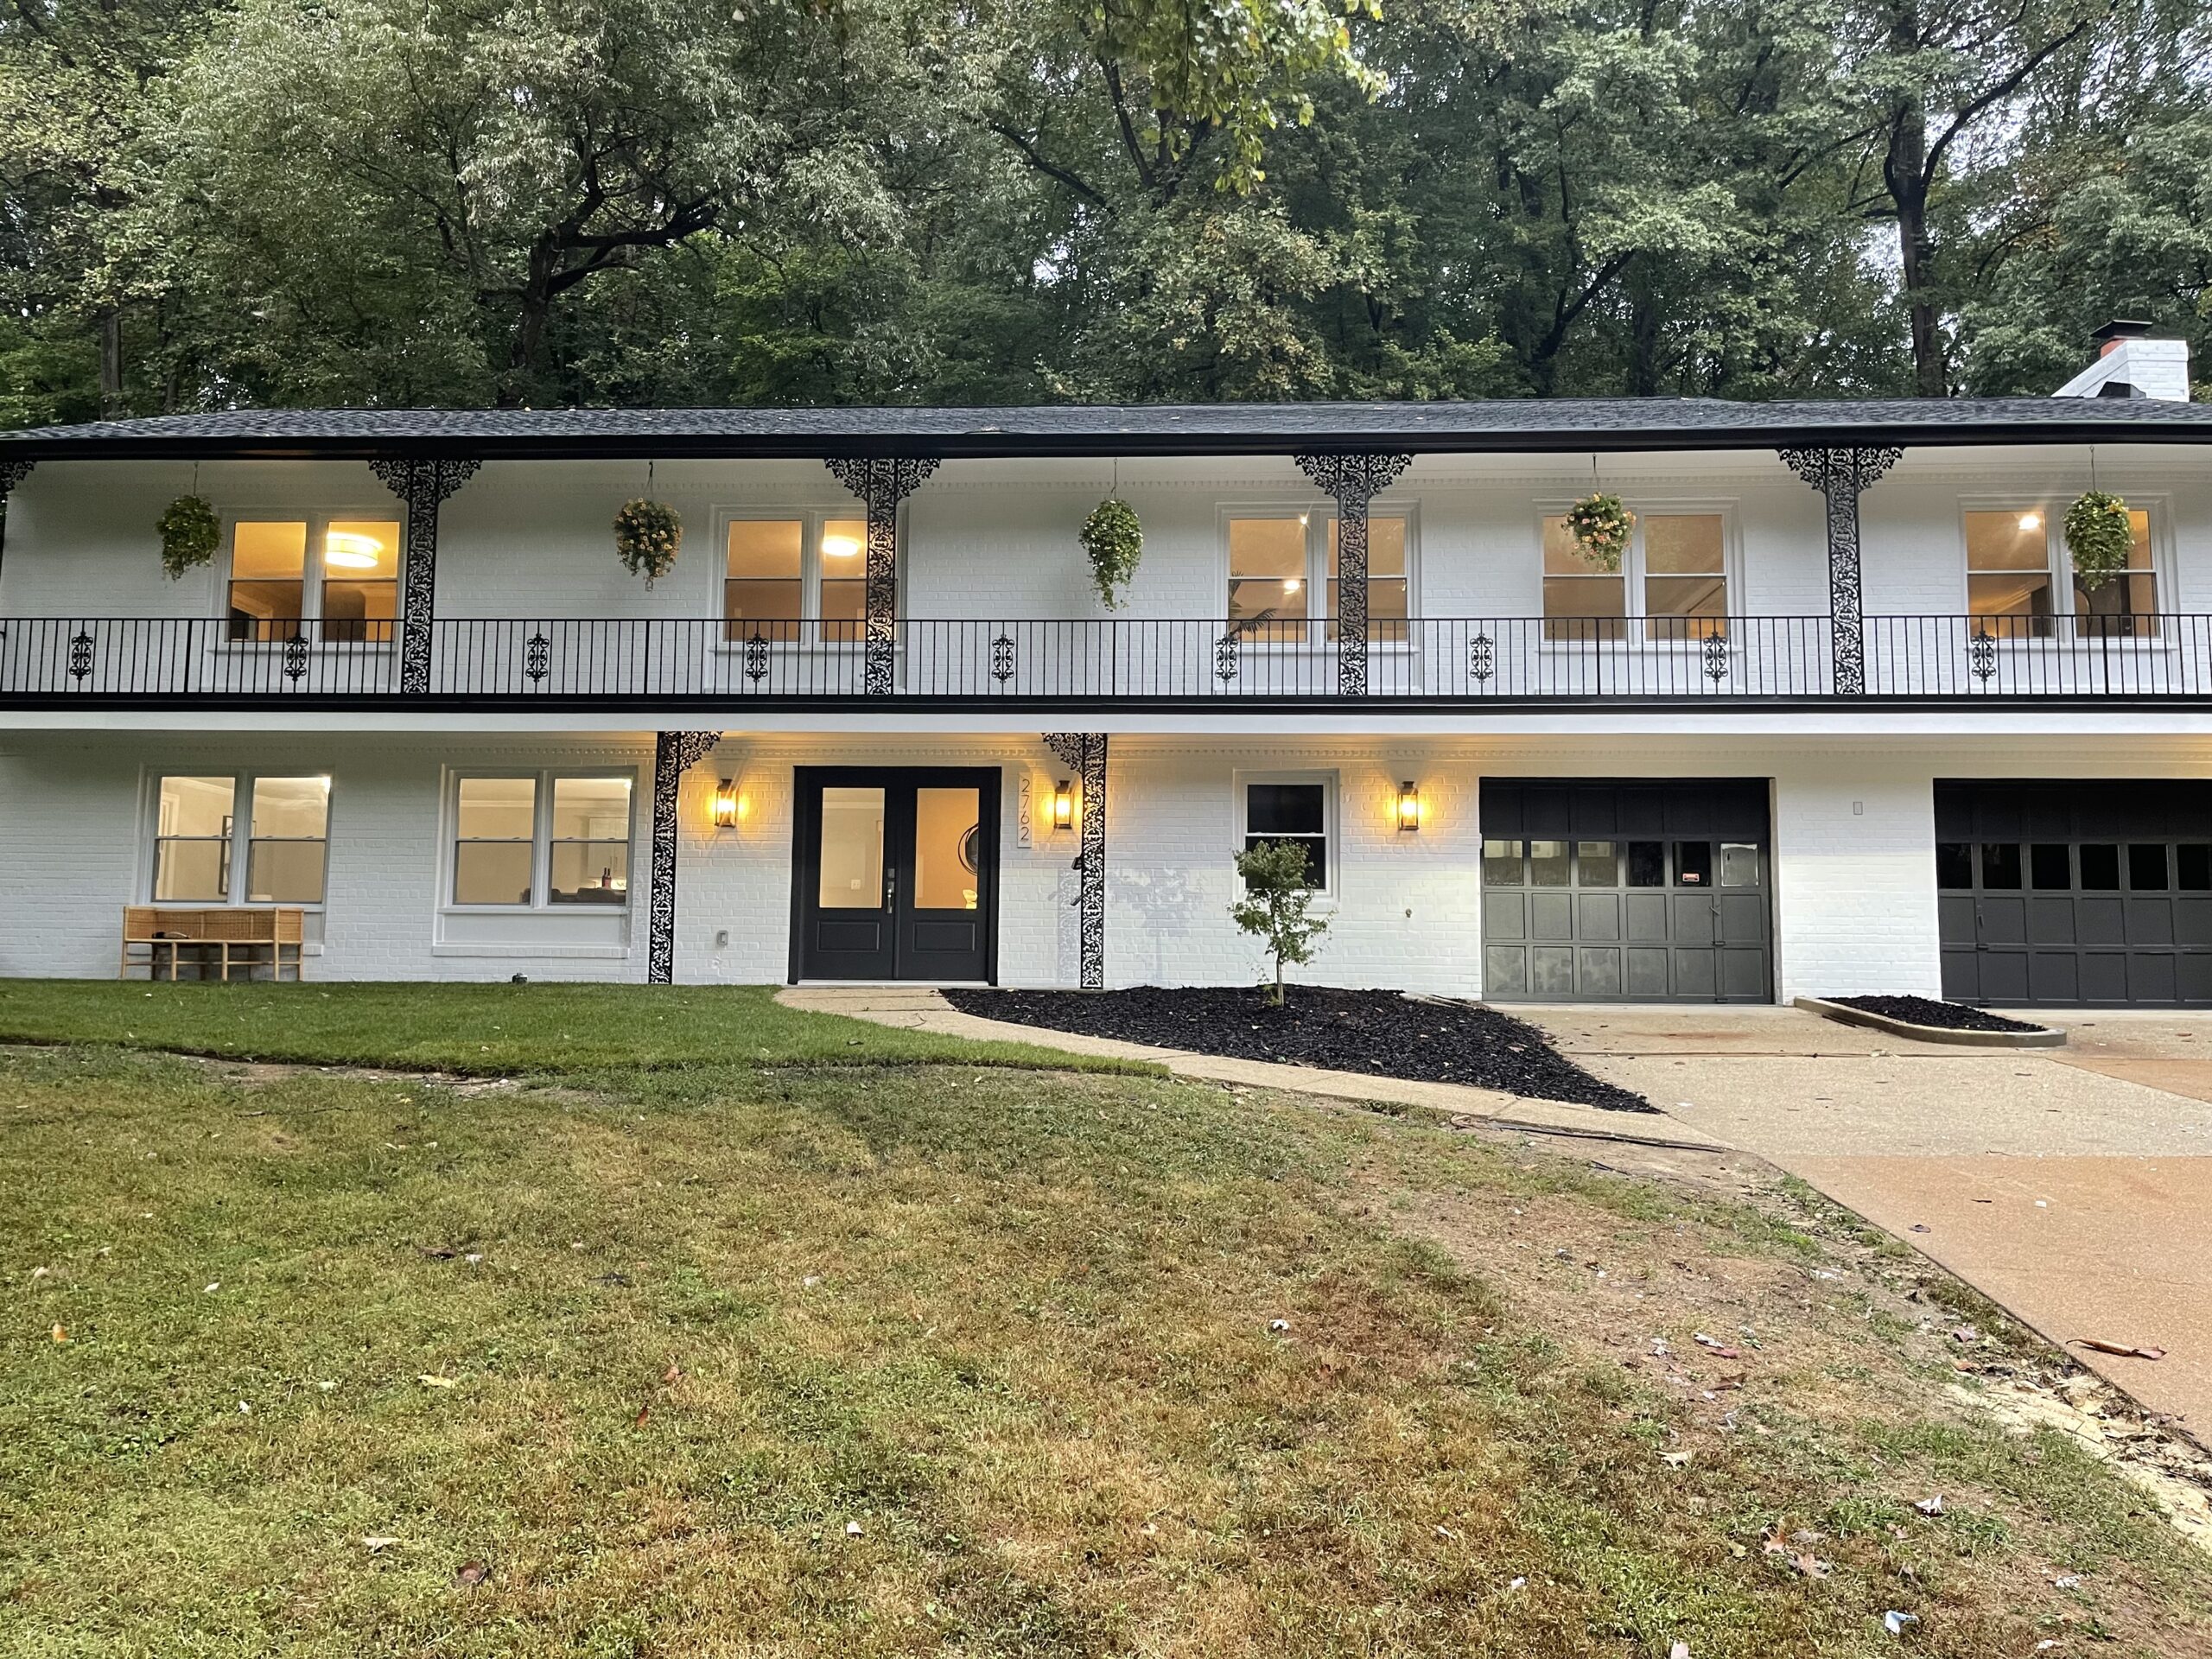
This new construction residence in Arlington, Virginia presents a contemporary interpretation of residential design, built from the ground up to accommodate a substantial family footprint. The home integrates clean-lined architecture with the practical sensibilities of the Northern Virginia market, where both scale and livability matter equally. The design prioritizes workflow and flexibility across multiple living zones, reflecting how modern households actually function.
Throughout the interiors, the specification favors durable, refined materials chosen for longevity rather than trends. White oak flooring runs through primary circulation spaces, anchoring the home’s visual warmth. The kitchens employ quartz countertops paired with soft-close cabinetry and stainless steel appliances, while bathrooms feature marble vanities and tile work executed with careful attention to grout lines and transitions. Millwork throughout, including built-ins and custom shelving, demonstrates considered joinery and finish carpentry.
The exterior employs a mix of Hardie board siding and board-and-batten detailing, materials selected for their performance in the Mid-Atlantic climate. Multiple patios and outdoor spaces extend the home’s usable square footage, with thoughtful grading and drainage integrated into the rear landscape. The driveway and garage accommodate the practical needs of an Arlington location while maintaining visual proportion to the home’s overall massing.