
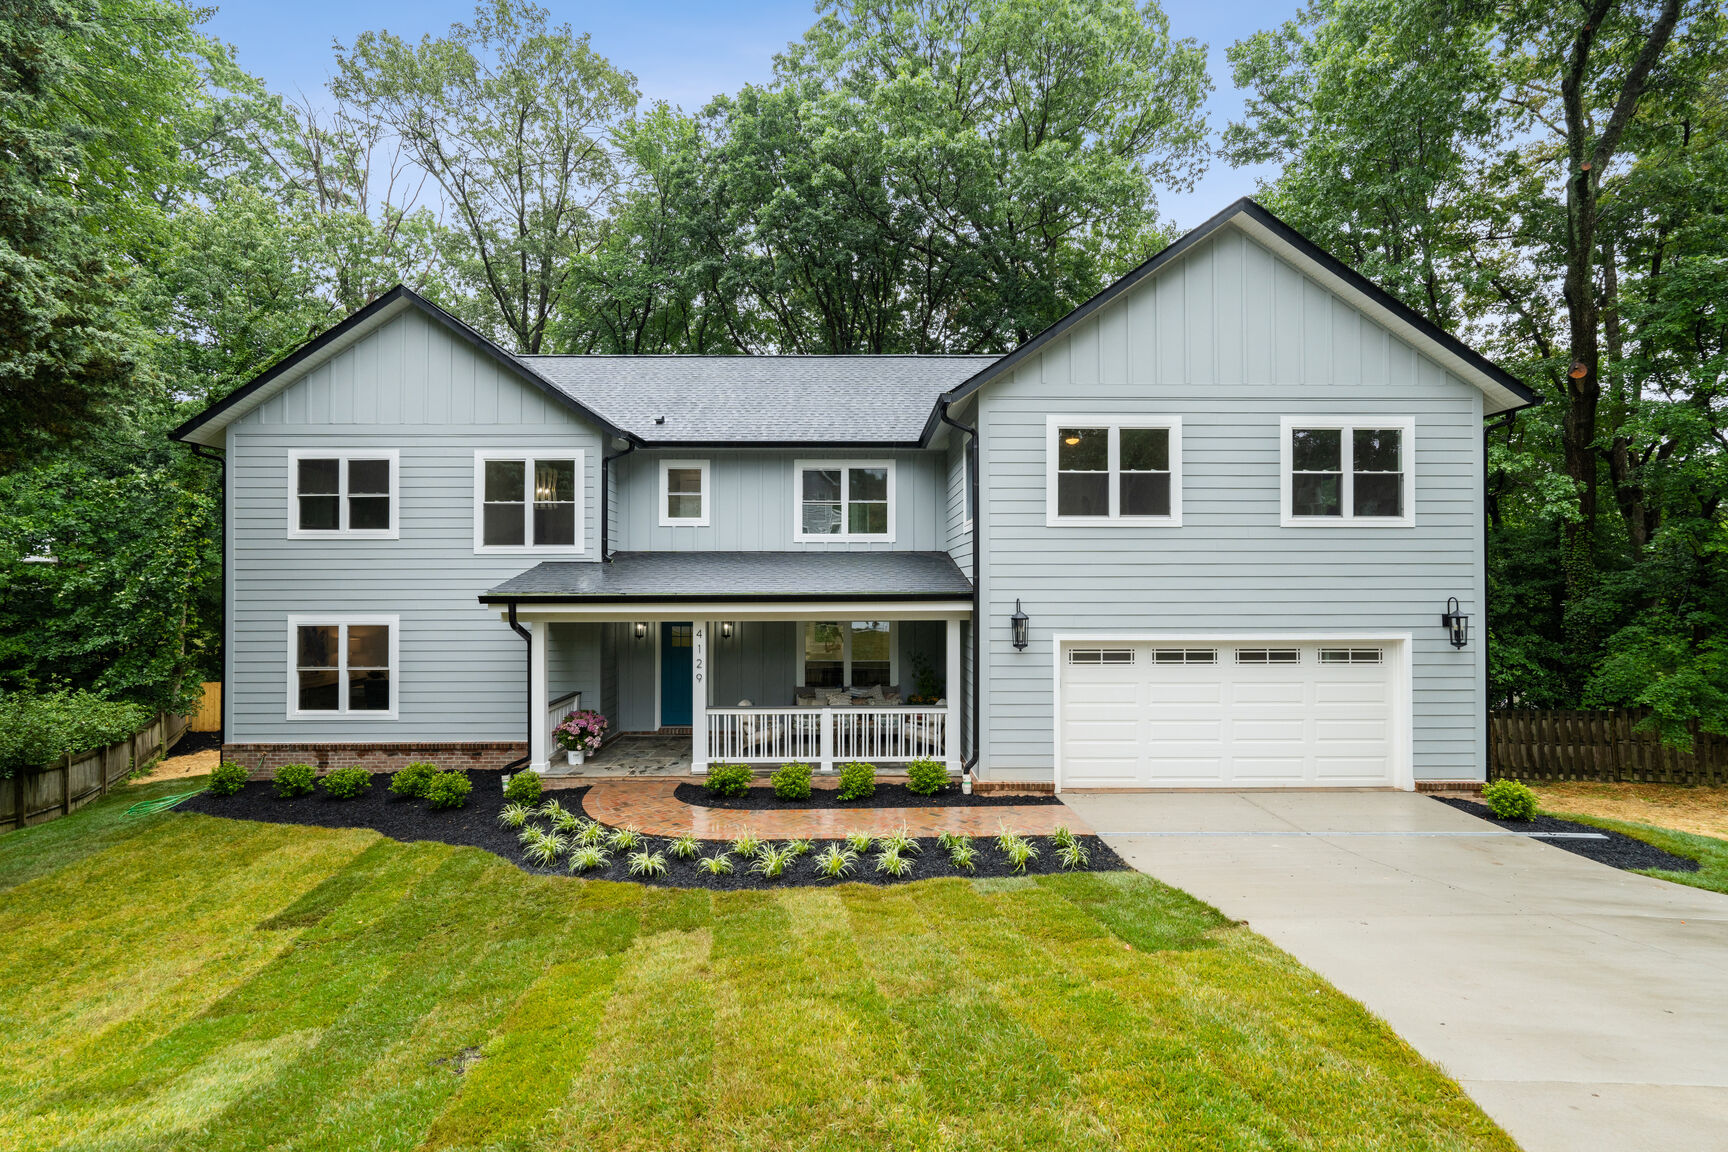
This new construction home on Hunt Road combines classical proportions with contemporary detailing, sited to take advantage of mature trees and natural grade changes across the lot. The design draws from Northern Virginia’s colonial heritage while incorporating modern open-plan living, with board-and-batten siding and a covered front porch that anchors the streetside presence. Oriented for southern light and passive solar gain, the home’s footprint was carefully planned to minimize site disruption while maximizing usable interior and exterior spaces.
Throughout the interior, white oak flooring extends across the main living areas, providing visual continuity between the kitchen, dining room, and family room. The kitchen features quartz countertops, custom cabinetry with soft-close hardware, and stainless steel appliances arranged for efficient workflow. Hardwood stairs with hand-turned balusters connect three levels, while millwork details—including built-in shelving, wainscoting in select spaces, and custom closet systems—reflect careful attention to livability and storage. Primary and secondary bedrooms are proportioned generously, with the primary suite offering a spa-like bathroom appointed with marble vanities and a walk-in closet scaled to function.
The rear elevation opens to a multi-level deck system that steps down to the landscape, with composite decking that bridges seasonal transitions without maintenance burden. A screened porch provides shelter for year-round use, while the basement offers flexible space for recreation, storage, or future finishing. Hardie board trim and properly detailed flashing throughout ensure the home will age well in Northern Virginia’s climate.