
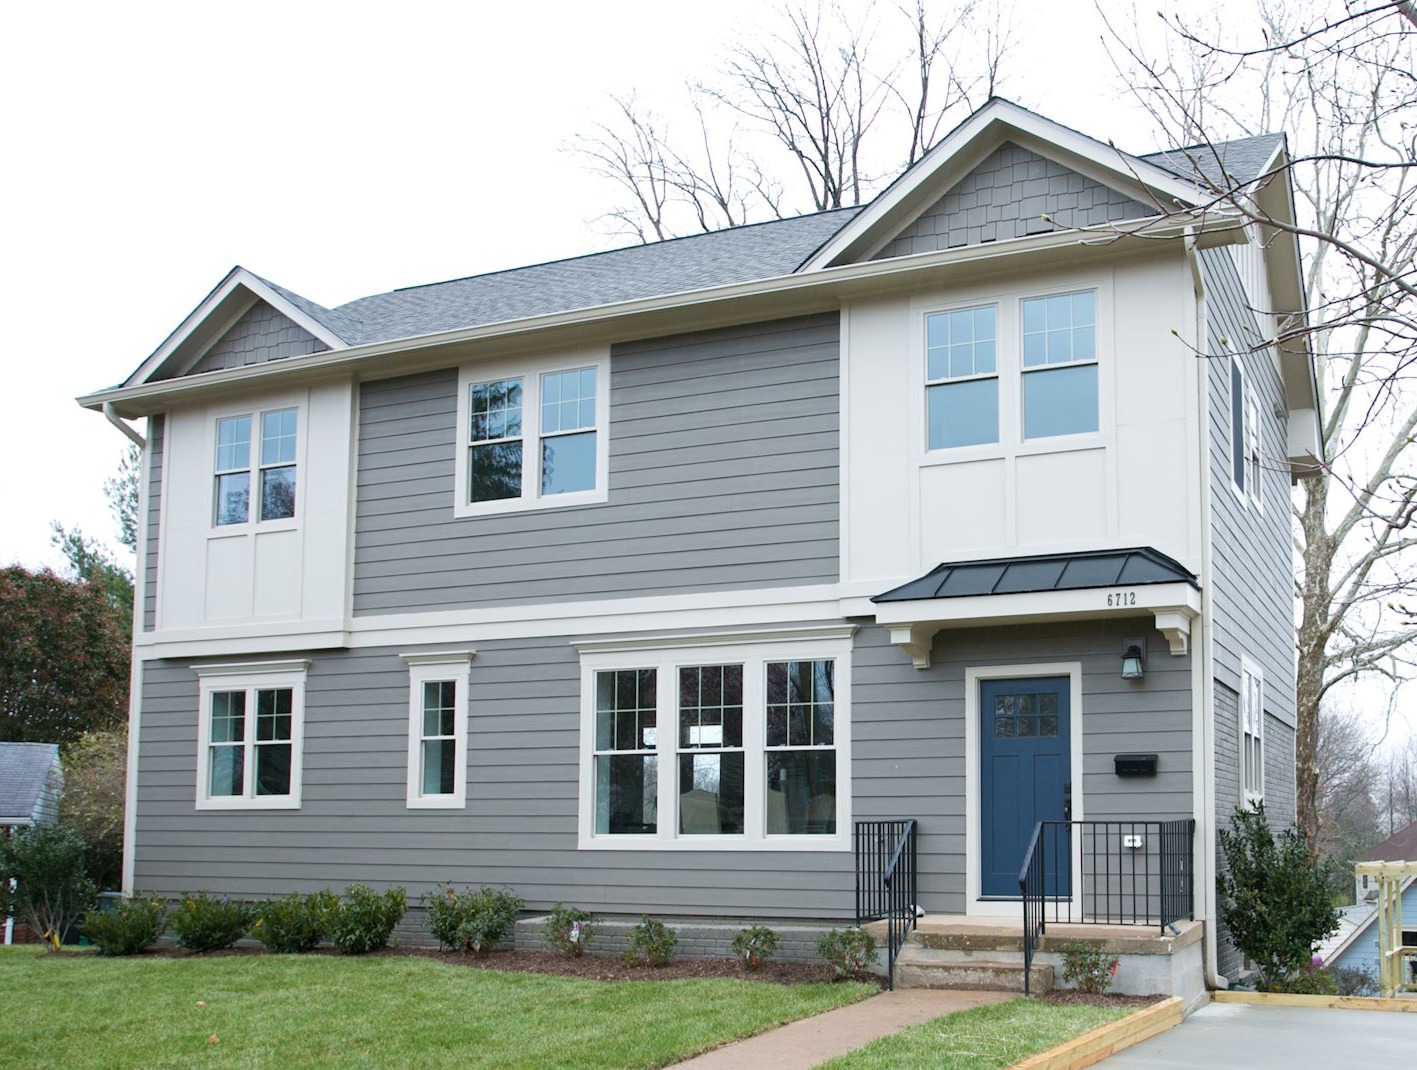
This Falls Church, Virginia single-family home renovation transformed a 1950s property into a modern craftsman home with a 2nd story addition. Completed in 2018, the project expanded the home to 3,064 square feet while updating the exterior presence, layout, and interior finishes for modern residential living.
Inside, the home features bright living areas, hardwood flooring, recessed lighting, large windows, and a natural connection between the kitchen, dining, and gathering spaces. The kitchen includes white cabinetry, a center island, stone countertops, stainless steel appliances, and open sightlines into the main living area.
Additional highlights include 4 bedrooms, 3 full bathrooms, 1 half bath, updated baths with tile finishes, finished living areas, public water, and a 0.23-acre lot. The project reflects a major residential transformation focused on modern craftsman style, expanded livability, and refined everyday comfort.